

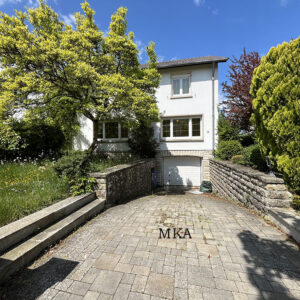
Maison mitoyenne bi familiale partiellement rénovée (2019–2020) à vendre à Luxembourg-Kohlenberg
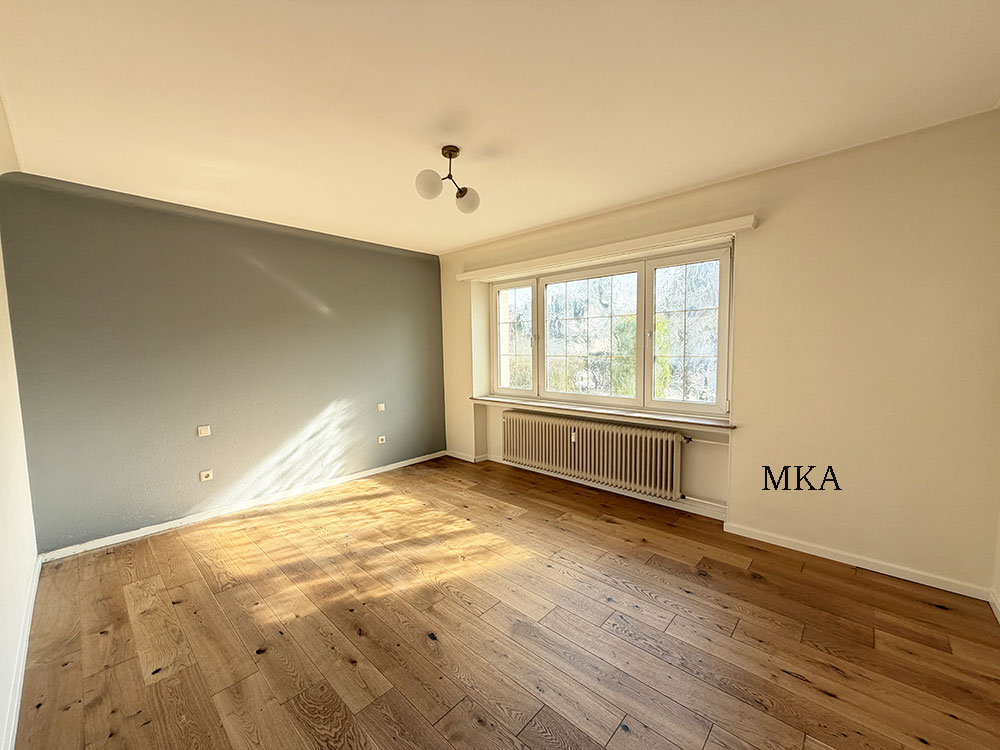
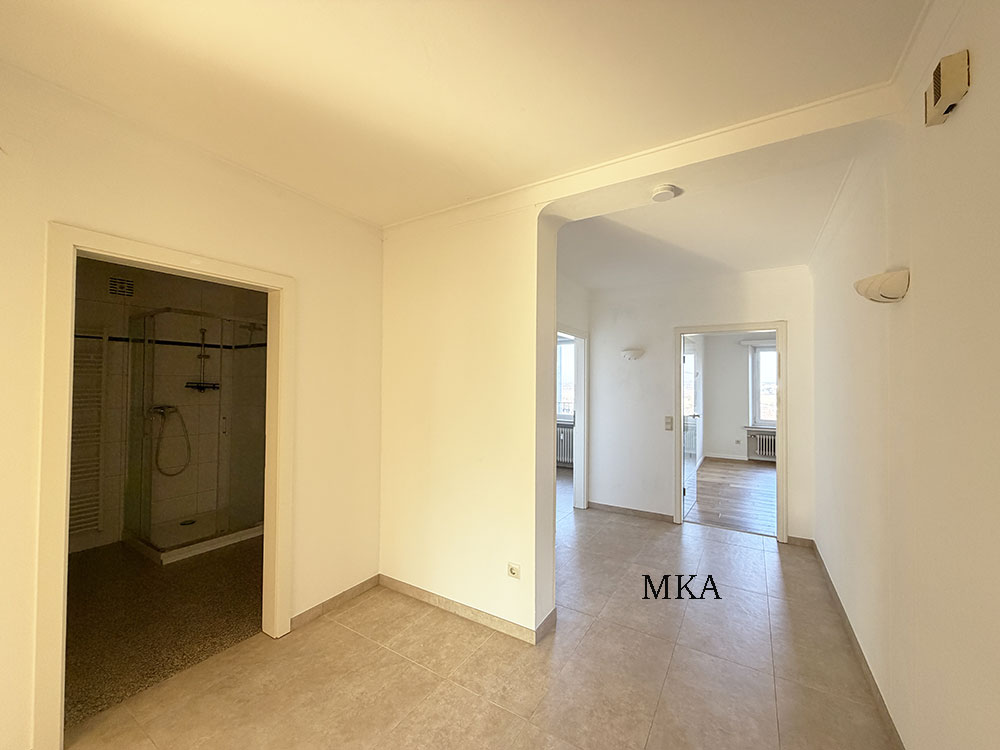
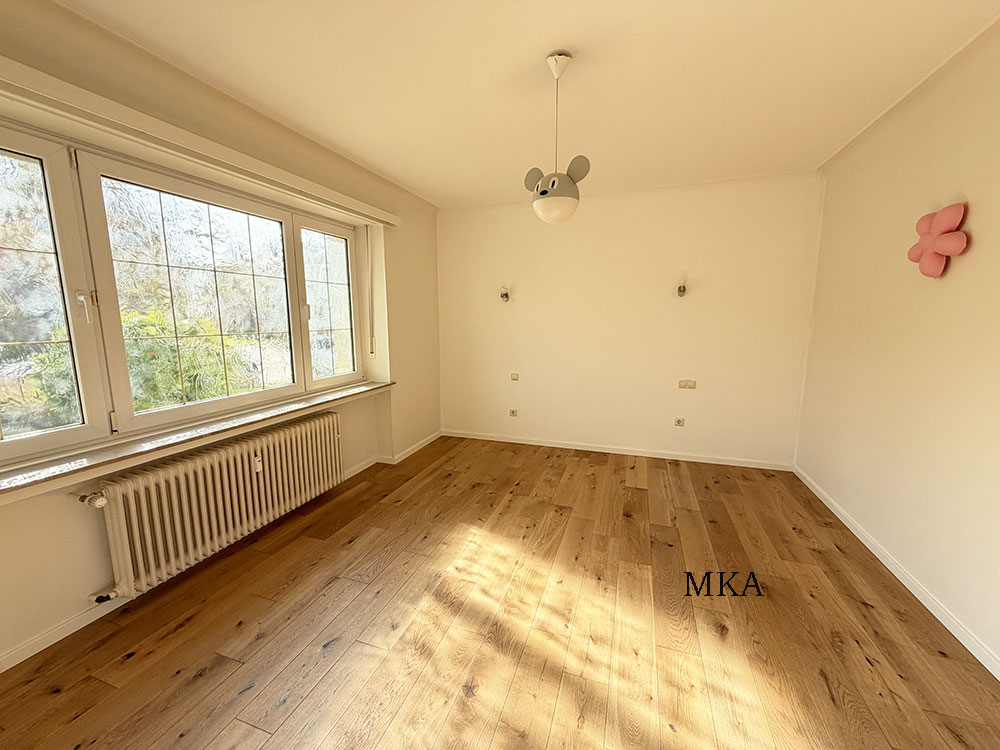

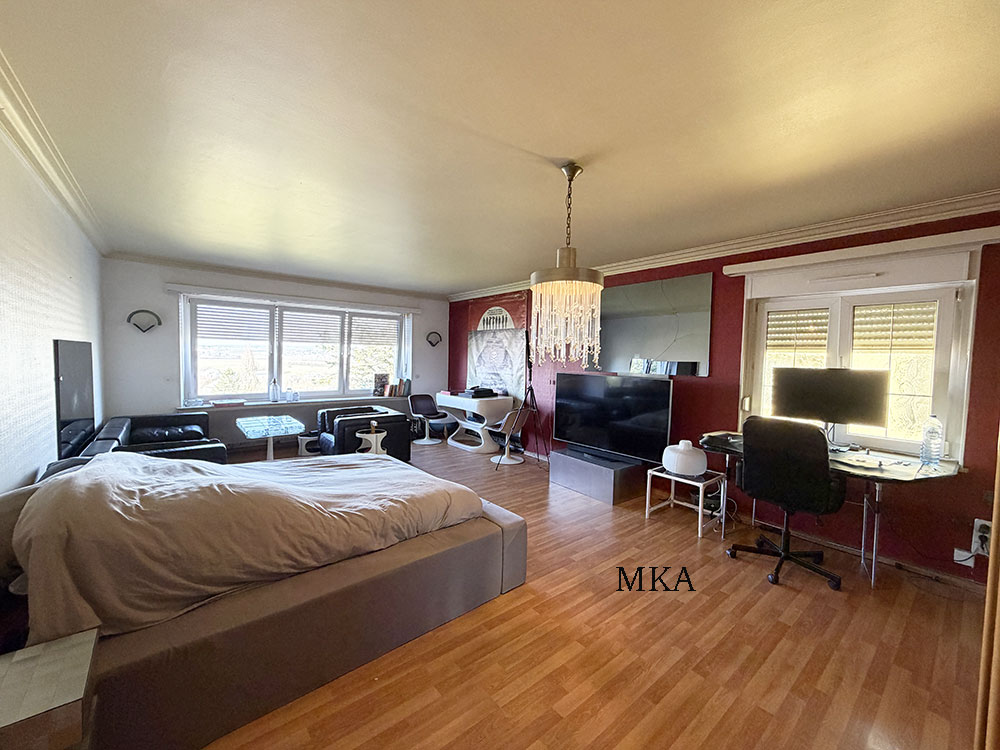
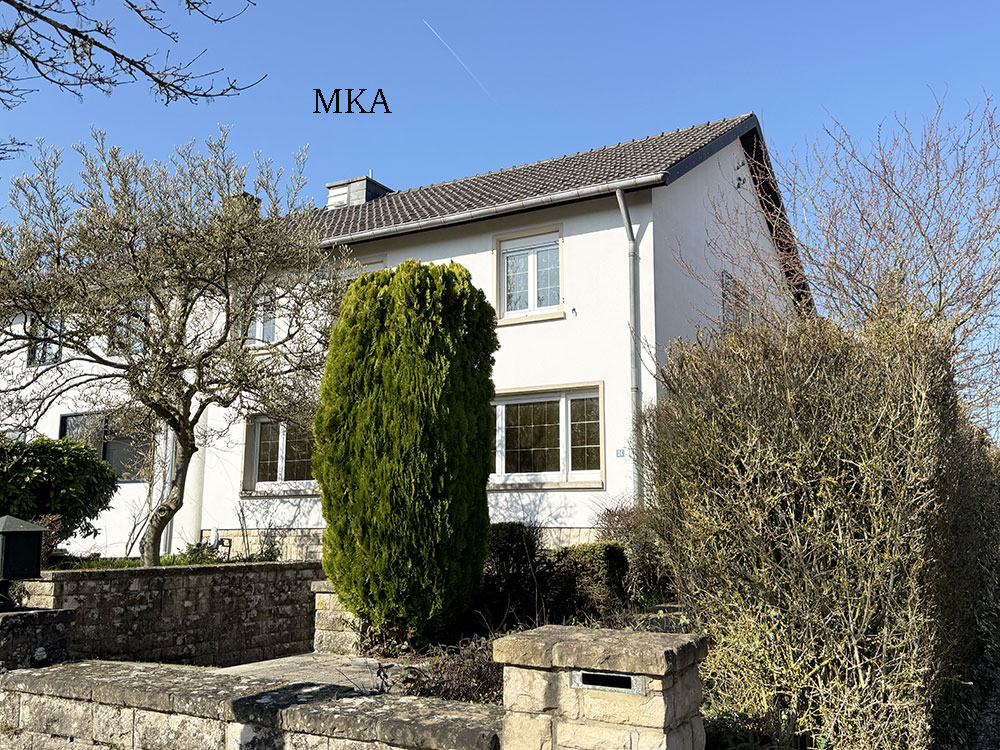
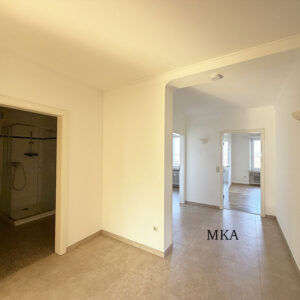
Partiellement rénovée entre 2019 et 2020, cette maison mitoyenne d’un côté offre de beaux volumes et un fort potentiel pour uen habitation pour deux familles . Grâce à sa configuration actuelle, elle peut facilement être aménagée en petite maison de rapport, respectivement maison bi familiale
Rez-de-chaussée
- Hall d’entrée avec cage d’escalier commune
- Appartement de ± 98 m² avec entrée individuelle comprenant :
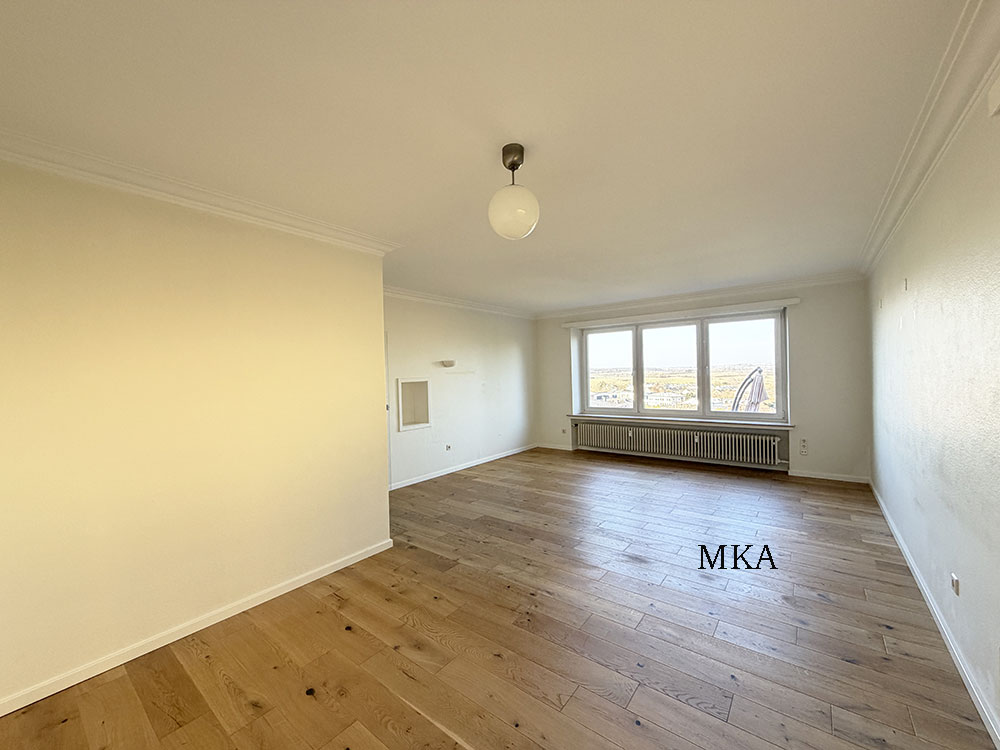



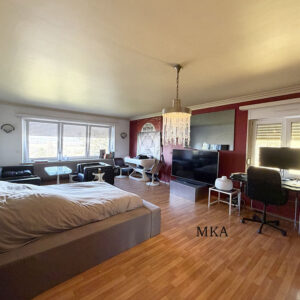
- Séjour lumineux
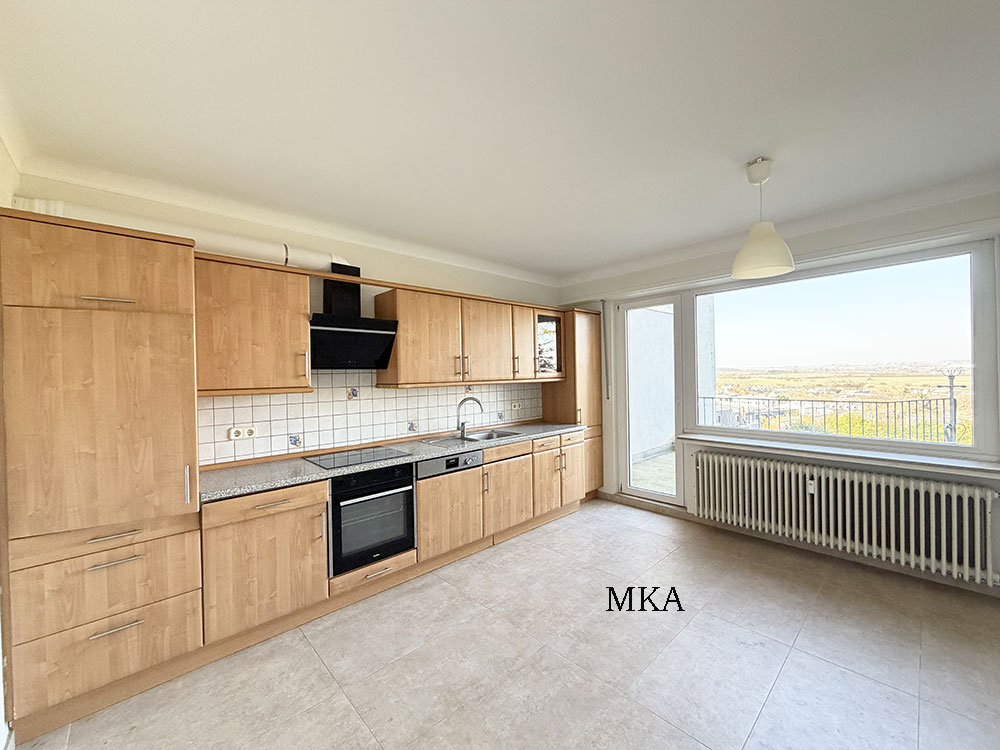
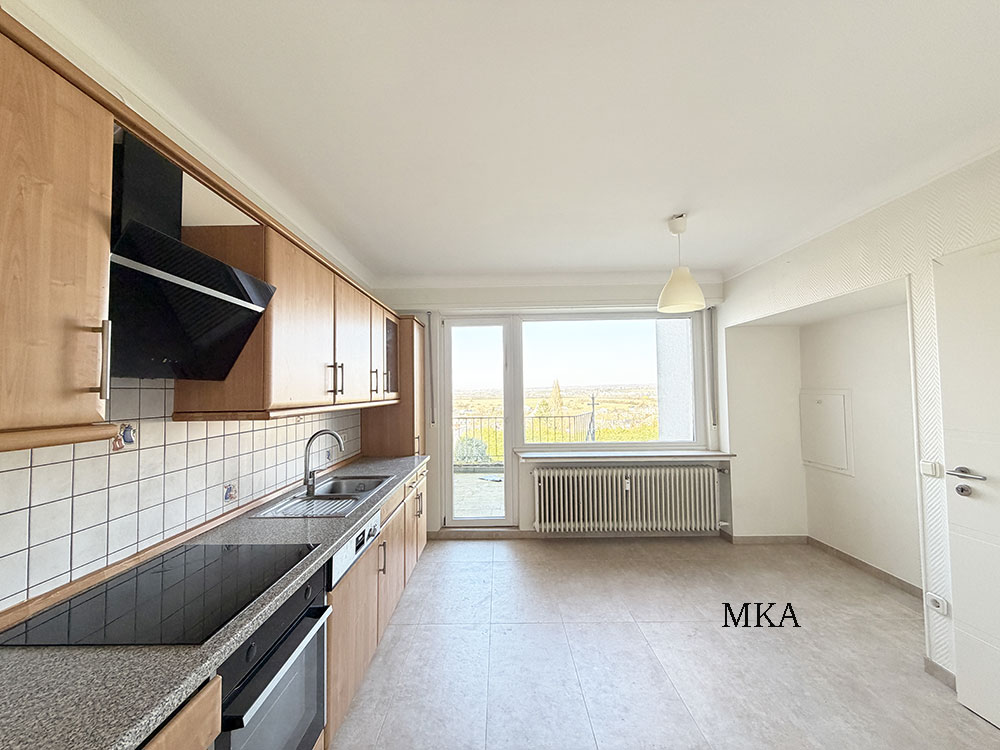
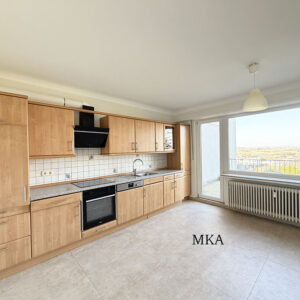
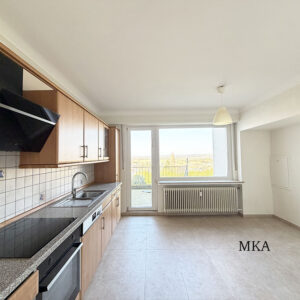
- Cuisine équipée avec accès à un balcon orienté nord
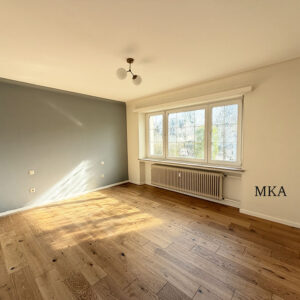
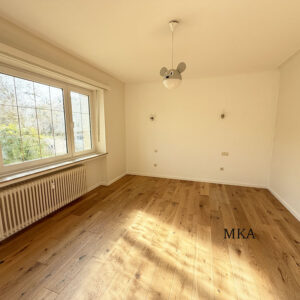
- 2 chambres
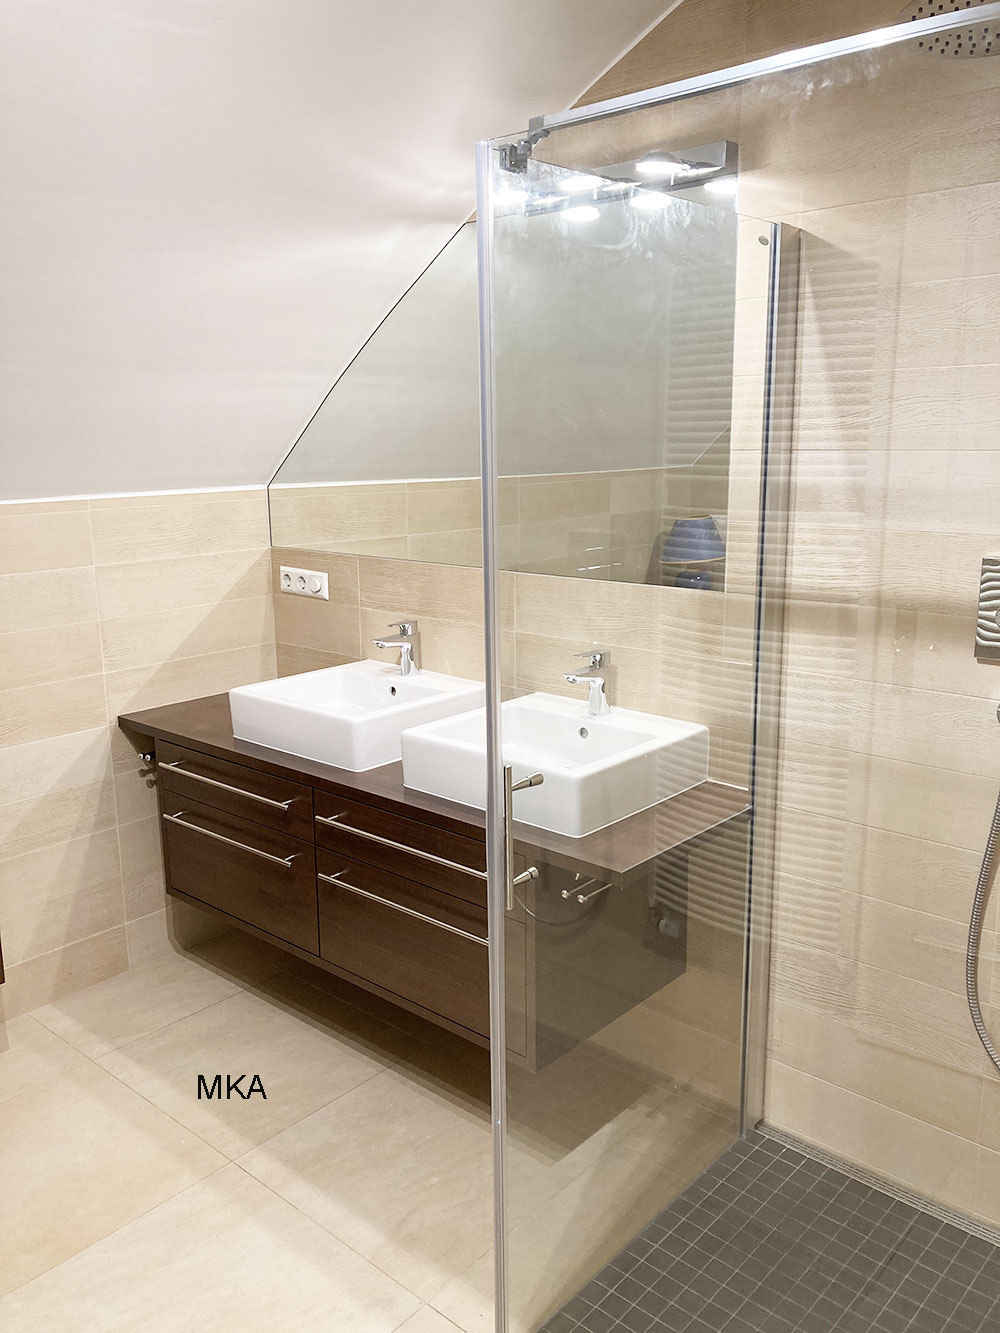
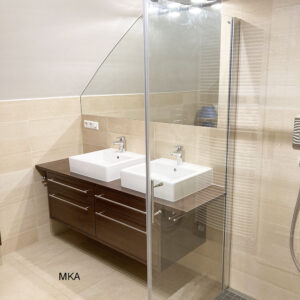
- Salle de bains avec douche, lavabo et WC
1er étage
-
Appartement de ± 93 m² comprenant :
- Séjour
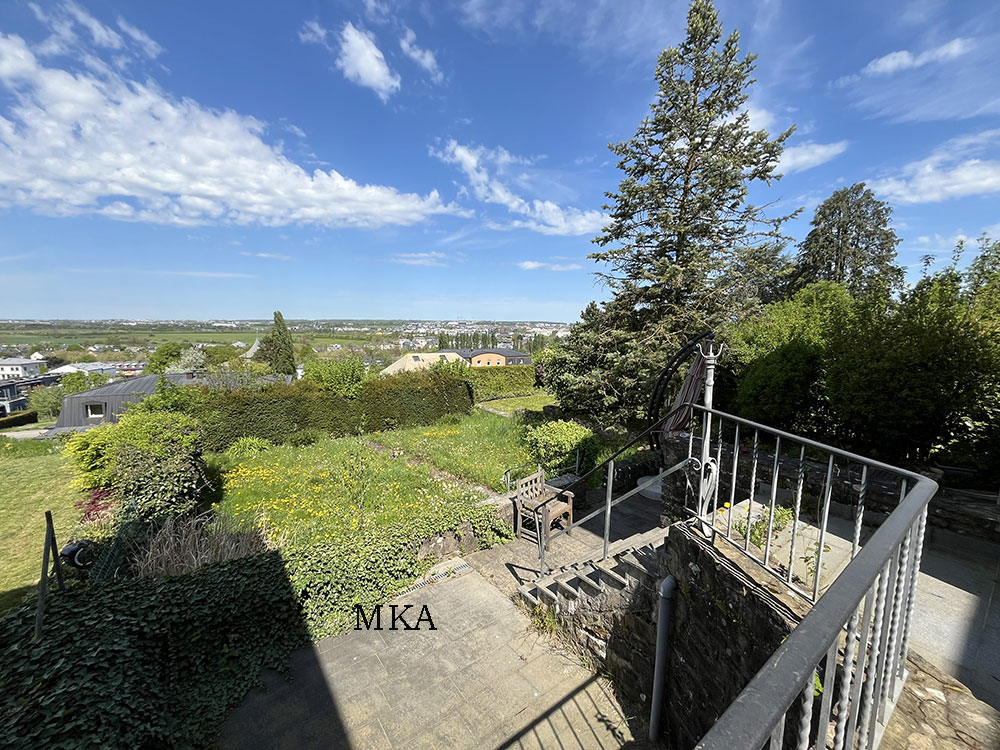
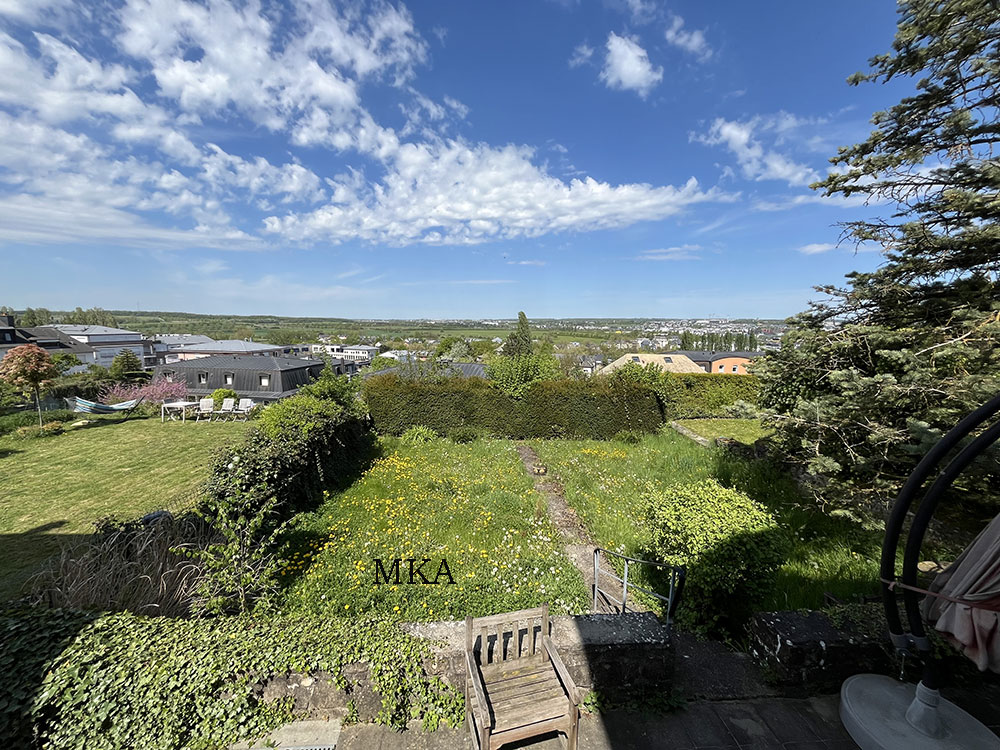
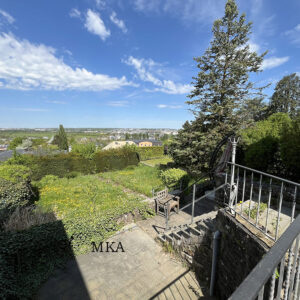
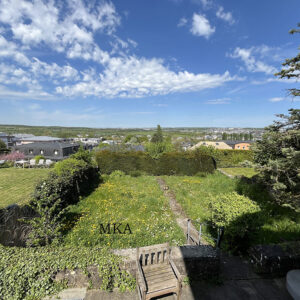
- Cuisine équipée séparée avec accès à un balcon avec vue imprenable sur la ville de Luxembourg
- 2 chambres
- Salle de bains avec douche, lavabo et WC
- Grenier isolé, non aménagé, accessible par trappe
Sous-sol
- Buanderie avec accès direct au jardin
- Salle de bains avec WC
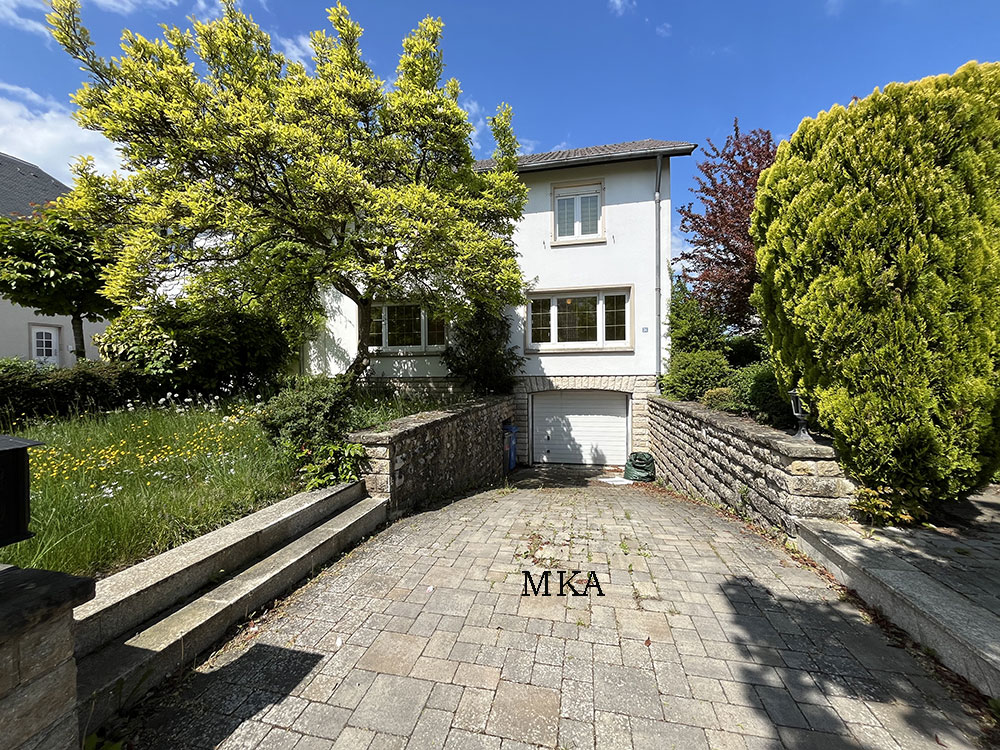
- Garage pour une voiture avec portail électrique
- Caves
- Débarras situé sous la terrasse du rez-de-chaussée, accessible par l’extérieur
Extérieurs
-
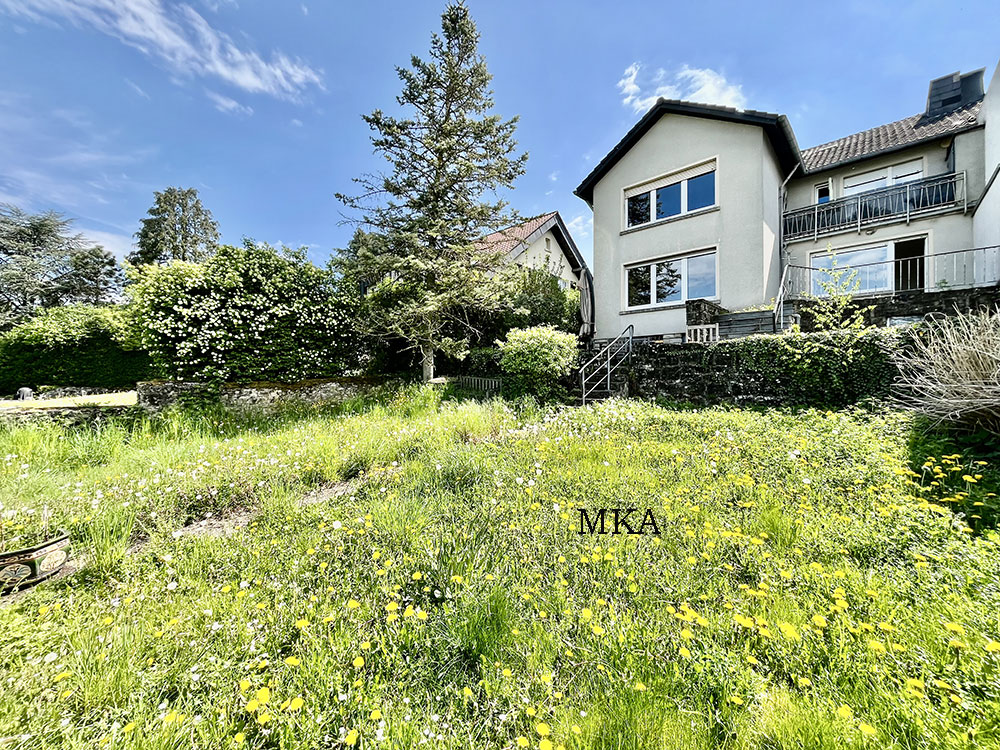
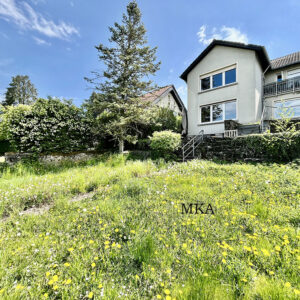
Jardin arboré orienté ouest, bénéficiant d’un ensoleillement optimal
Atouts majeurs
La proximité immédiate du Ban de Gasperich, de l’arrêt du tram et du Lycée Français constitue un véritable avantage, tant pour une occupation propre que pour un investissement locatif.
Partially renovated between 2019 and 2020, this semi-detached property offers generous living spaces and excellent potential for multi-family living. Thanks to its current layout, the house can easily be converted into a small investment property or a bi-family residence.
The property stands out for its flexible configuration, allowing for comfortable accommodation for two households while offering attractive development opportunities.
Ground floor
- Entrance hall with shared staircase
- 98 sqm apartment with private entrance comprising:
- Living room
- Fully equipped kitchen with access to a north-facing balcony
- 2 bedrooms
- Bathroom with shower, washbasin and WC
First floor
- 93 sqm apartment comprising:
- Living room
- Separate fully equipped kitchen with access to a north-facing balcony
- 2 bedrooms
- Bathroom with shower, washbasin and WC
- Insulated attic (not converted), accessible via hatch
Basement
- Laundry room with direct access to the garden
- Bathroom with WC
- Garage for one car with electric door
- Cellars
- Storage room located under the ground-floor terrace, accessible from the outside
Outdoor area
-
West-facing landscaped garden
The property benefits from a highly attractive location, close to the Ban de Gasperich business district, the tram stop and the Lycée Français — a major asset for both owner-occupiers and investors.